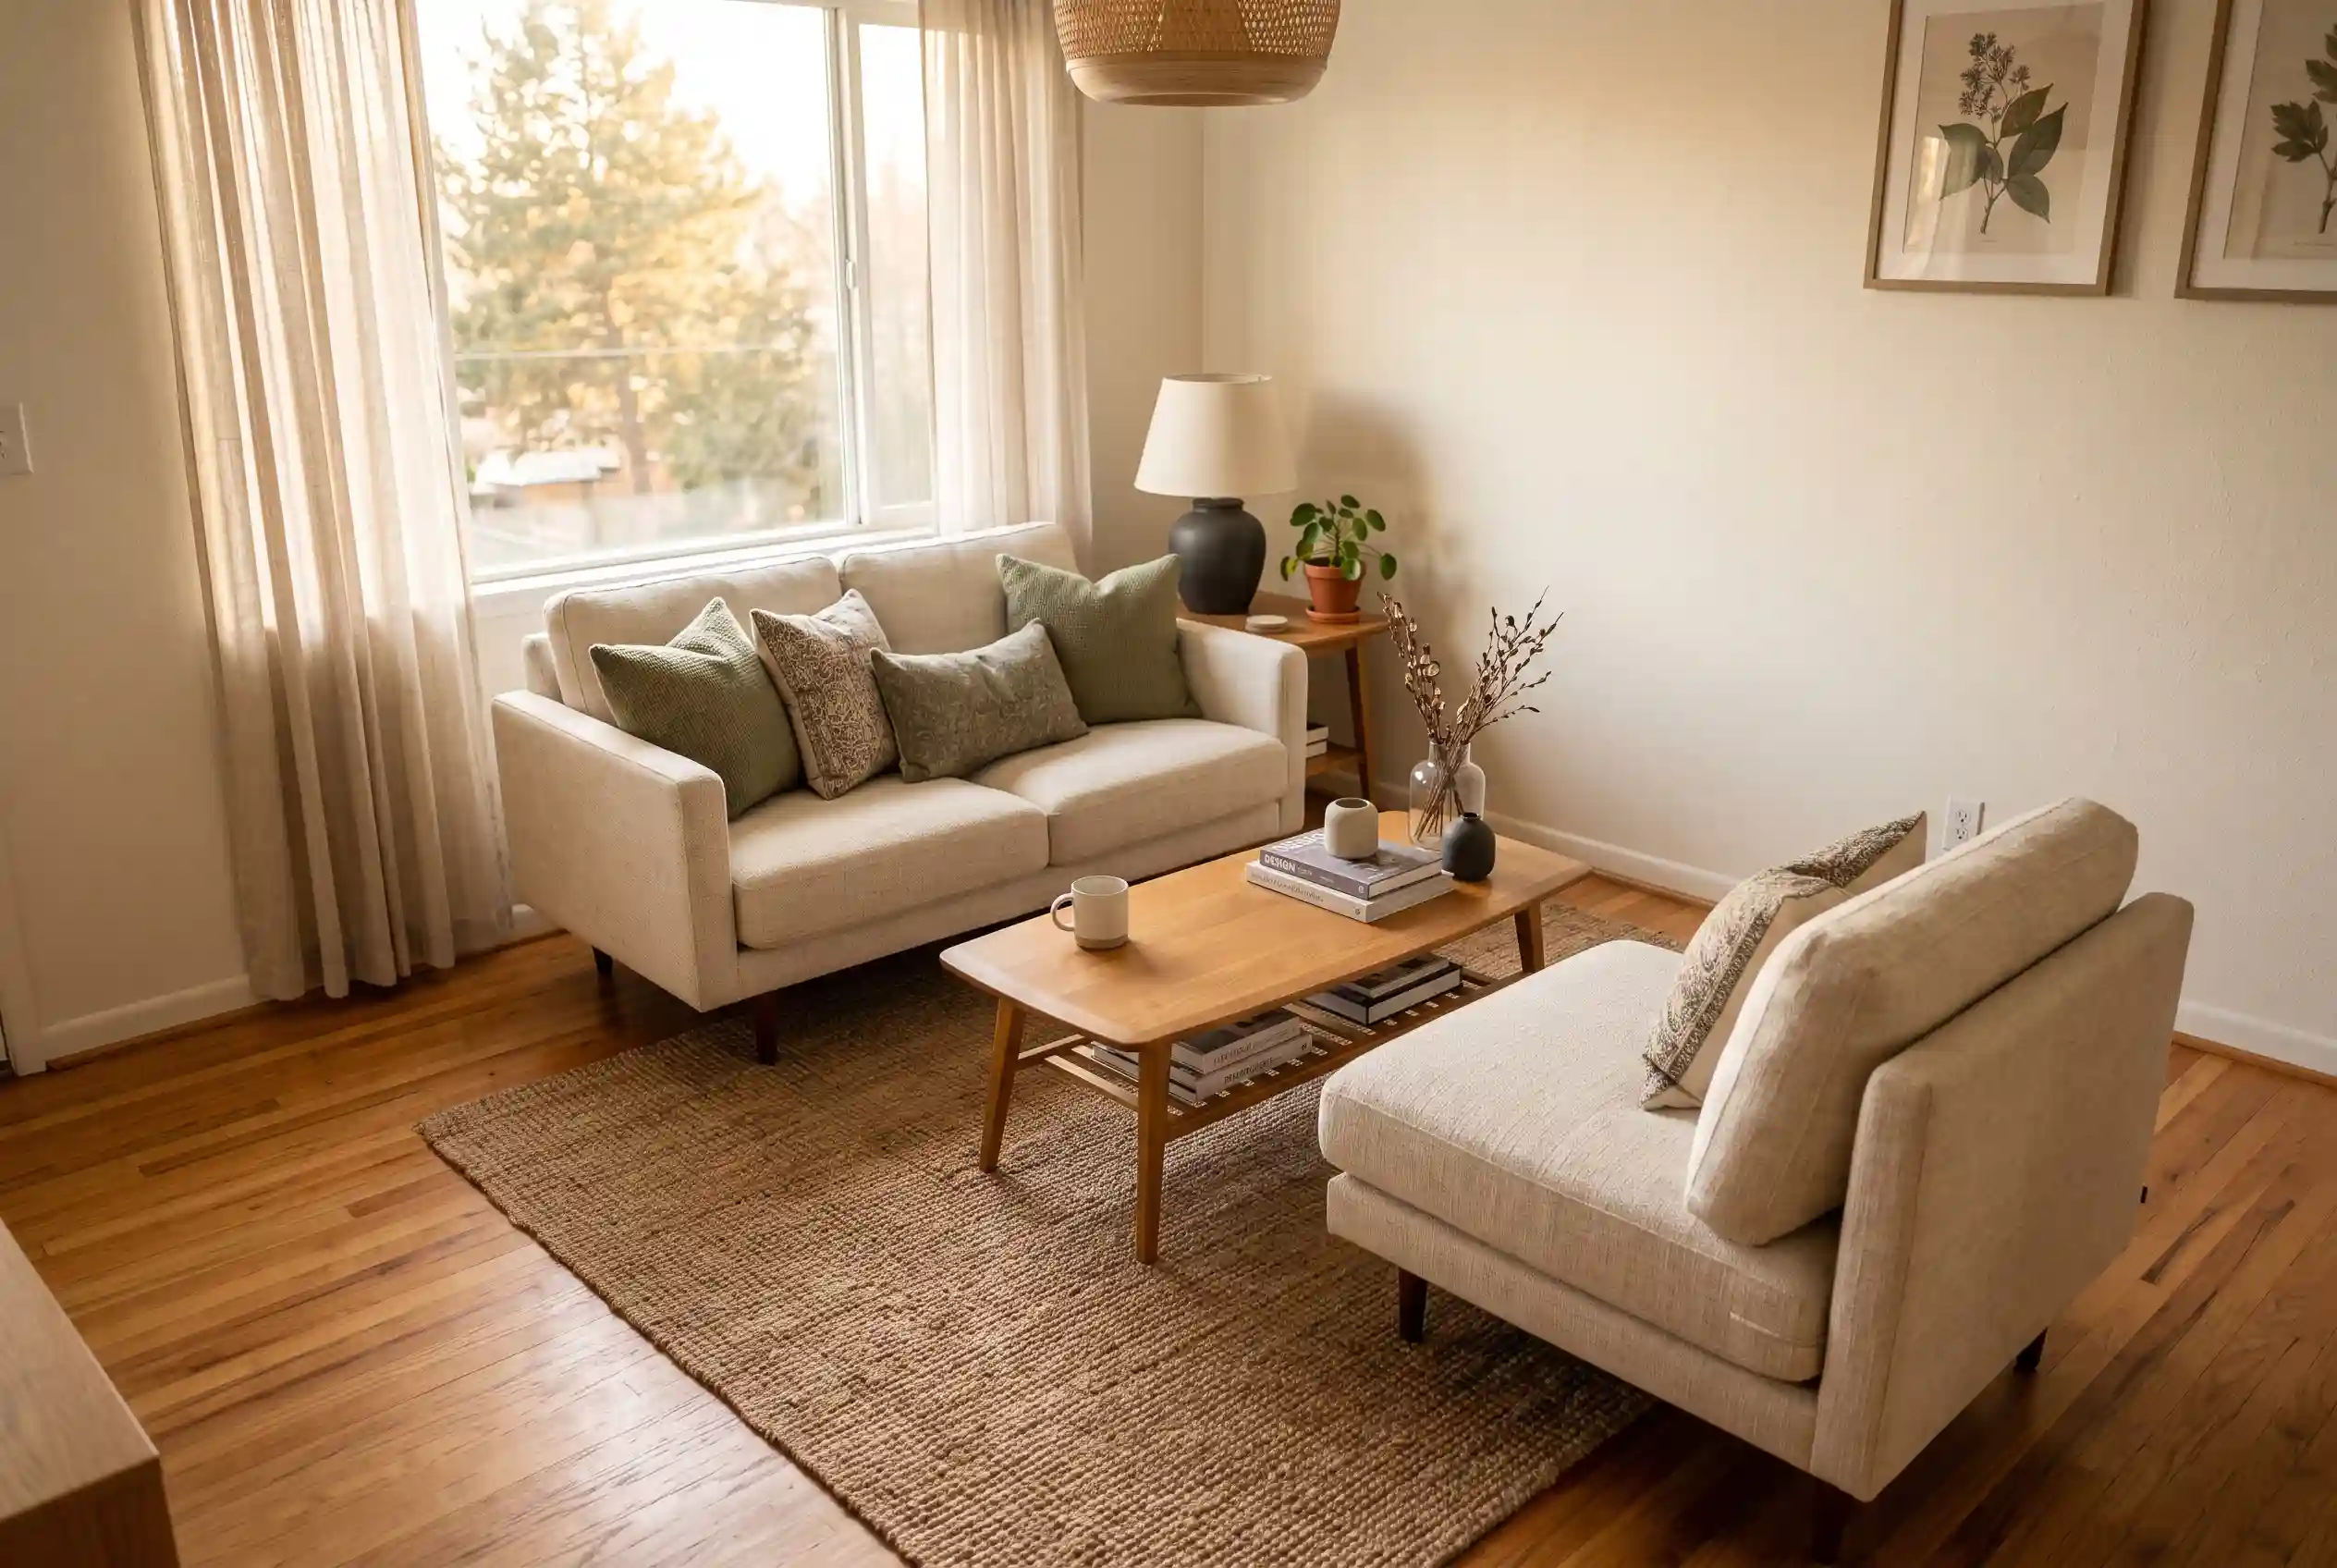
How to Arrange Furniture in a Small Living Room (5 Layouts)
The right layout for a small living room depends on the room’s shape, not on shrinking the furniture you already own. A narrow rectangle, a near-square room, and an open-plan living-dining combo each call for a different arrangement — and forcing the wrong one is usually what makes a small room feel cramped, not the square footage itself.
Below are five layouts that consistently work in small living rooms, along with the traffic-flow rules that apply no matter which one you choose.
The Short Answer: Layout Depends on Your Room’s Shape
Before picking a layout, identify your room’s basic shape: narrow rectangle, near-square, L-shaped, or open-plan. Most small living room struggles come from applying a layout meant for a square room to a narrow one, or vice versa. Match the shape first, then adjust for your specific furniture.
Measure Before You Arrange Anything
Sketch your room’s dimensions, including doorways, windows, and any fixed features like a fireplace or radiator. Note where outlets are — dragging a lamp cord across a walkway defeats the purpose of a clean layout. This five-minute step prevents the most common small-room mistake: buying or arranging furniture that simply doesn’t fit the path people need to walk.
Layout 1: Floating the Sofa Away From the Wall
Counterintuitive in a small room, but often the most effective move. Pulling the sofa even a few inches off the wall creates a defined seating zone and a narrow pass-behind space, which reads as more intentional than furniture pushed flush to every wall. This works best in rooms with at least one open side the sofa can face into.
Layout 2: The Corner Anchor Layout
Anchor the sofa in a corner at a slight angle or flush against two walls, then build the rest of the seating around it in an L-shape using a loveseat or armchair. This layout is efficient for rooms where floor space is tight in every direction, since it uses the corner — often wasted space — instead of the center of the room.
Layout 3: Two-Wall L-Shape for Narrow Rooms
In a narrow rectangular room, place the sofa along the longer wall and a chair or bench along the shorter wall, forming an L. This keeps the center of the room open as a walkway rather than splitting it with furniture floating in the middle, which is the layout most likely to make a narrow room feel like a hallway.
Layout 4: Symmetrical Layout for Square Rooms
Square rooms handle symmetry well. Two matching chairs facing the sofa across a coffee table, centered on a rug, creates balance without requiring extra floor space — symmetry reads as organized even in a compact footprint, where an asymmetrical arrangement can start to look cluttered.
Layout 5: The Multi-Zone Layout for Combined Living/Dining
For open-plan spaces where living and dining share one room, use a rug or a low console table to visually divide the zones rather than a physical wall. Keep the dividing furniture low-profile so sightlines stay open across the room — this is what keeps a shared space from feeling like two rooms competing for the same square footage.
Traffic Flow Rules That Apply to Every Layout
- Leave at least one clear walking path from the main entry to the rest of the room — don’t route foot traffic through the seating area itself.
- Keep coffee tables close enough to reach from the sofa without leaning far forward, but not so close they block the walkway.
- Avoid placing furniture backs directly facing a doorway; it reads as a barrier rather than an invitation into the room.
- If in doubt, walk the path yourself with the furniture in place before deciding it’s final — flow problems are easier to feel than to see on paper.
Common Small Living Room Arranging Mistakes
- Pushing everything against the walls. It feels like it saves space, but it often leaves a large, awkward void in the center with no defined seating area.
- Oversized furniture for the room’s proportions. A sofa that dominates the room leaves no room to move around it comfortably.
- Ignoring the rug. A rug too small for the seating group makes the whole arrangement look like it’s floating disconnected from the room.
- Skipping the walk-through test. A layout that looks fine from a photo can still block a doorway or force an awkward detour in real use.
How to Test a Layout Before Committing
Before moving heavy furniture, mark out the footprint with painter’s tape on the floor, or use lightweight stand-ins like cardboard boxes cut to size. Walk your normal paths through the room — to the door, to a window, to a chair — and see where you hesitate or have to turn sideways. Adjust the plan before the furniture ever moves.
FAQ
A comfortable walkway is generally wide enough for one person to pass through without turning sideways. If you find yourself squeezing past furniture regularly, that’s a sign the layout needs adjusting rather than something to just get used to.
There’s no universal rule — it depends on which one you use more. In a small room, though, it’s worth considering that facing the window can make the space feel larger during the day, while facing the TV is the more practical choice if that’s the room’s primary function.
Yes, and it often works better than expected. Floating a sofa or shelf away from the wall can define a seating zone more clearly than pushing everything to the perimeter, as long as there’s still a walkway behind it.
Focus on the largest usable rectangle within the room and arrange your main seating group there first. Awkward corners or angles can become secondary zones — a reading chair, a plant, a small side table — rather than trying to force symmetry across the whole footprint.
