How to Arrange a Small Bedroom (5 Layouts That Work)
The right layout for a small bedroom starts with the bed, not the extra furniture. Once the bed is placed to leave clear walkways on at least one side and away from direct sightlines to the door, everything else — the dresser, the nightstand, the seating — has to fit around that decision, not compete with it.
Below are five layouts that consistently work in small bedrooms, based on room shape and where the door and windows fall.
The Short Answer: Start With the Bed, Not the Room
Most small bedroom struggles come from treating every piece of furniture as equally important to place. It isn’t. The bed takes up the most floor space and dictates traffic flow more than anything else in the room, so it goes first — everything else is arranged in response to it, not alongside it as an equal decision.
Measure Before You Move Anything
Sketch the room with door swing, window placement, and closet location marked. Note which wall the bed’s headboard can realistically sit against without blocking a window or the door swing. This step catches the two most common bedroom-arranging mistakes before they happen: a headboard under a window that makes the room feel unfinished, and a dresser that blocks the closet door.
Layout 1: Bed Against the Longest Wall
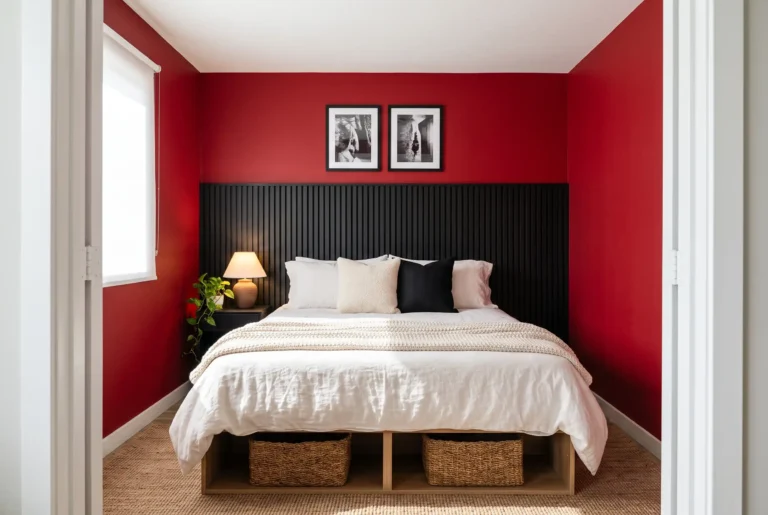
In a rectangular room, centering the bed against the longest uninterrupted wall usually gives the most usable floor space on both sides. This is the default layout for a reason — it balances the room visually and leaves the most flexible space for a dresser or reading chair on the remaining walls.
Layout 2: Corner Bed Placement for Tight Rooms
When a room is too narrow for walkways on both sides of the bed, push it into a corner instead. One side loses its walkway, but the freed-up floor space on the open side is often enough for a dresser or a small desk that wouldn’t have fit otherwise. This works especially well in rooms under roughly 100 square feet.
Layout 3: Bed Facing the Door for Sightline Comfort
Positioning the bed so it’s visible but not directly in line with the doorway creates a sense of privacy without needing a room divider. Avoid placing the foot of the bed pointed straight at the door — it’s a layout that reads as unsettled even when the room itself is perfectly comfortable.
Layout 4: Floating the Bed Away From the Wall
In a square-ish room with enough depth, floating the bed with the headboard a few inches off the wall — rather than pushed flush against it — can make the room feel more deliberate. This only works if there’s still clear floor space behind the headboard; if not, it just eats space without the visual payoff.
Layout 5: The Multi-Zone Layout for Combined Bedroom/Workspace
For a small bedroom that also functions as a home office, keep the desk in a different sightline than the bed — a corner, or against a wall perpendicular to the headboard — rather than directly facing it. This keeps the room from feeling like a single blurred function and makes it easier to mentally switch between sleeping and working in the same space.
Traffic Flow Rules That Apply to Every Layout
- Keep at least one full walking path from the door to the bed and to the closet, even if that means sacrificing symmetry.
- Nightstands don’t need to match the bed’s width — a narrow ledge or wall-mounted shelf works fine in tight rooms and frees up floor space.
- Dresser drawers need clearance to open fully; measure that before placing it, not after.
- If the closet door swings into the room, make sure nothing sits in its arc.
Common Small Bedroom Arranging Mistakes
- Centering the bed under a window by default. It looks tidy in theory but often blocks natural light and makes window treatments harder to manage.
- Buying a dresser too deep for the room. A few extra inches of depth can turn a comfortable walkway into a squeeze.
- Skipping the closet door swing check. Furniture that blocks even a few inches of the door’s arc makes the closet frustrating to use daily.
- Treating the layout as permanent from day one. Small bedrooms often need one round of adjustment after living with the first arrangement for a week.
How to Test a Layout Before Committing
Mark the bed’s footprint on the floor with painter’s tape before moving it, and do the same for the dresser and nightstand. Walk your actual daily paths — bed to closet, bed to door, dresser to bed — and note where you’d have to turn sideways or step around something. Adjust the plan before committing to moving the heaviest pieces.
FAQ
Enough to walk without turning sideways on at least one side is the practical minimum. If a corner placement means sacrificing a walkway on one side, that’s a reasonable tradeoff in a tight room as long as the other side stays clear.
That’s a matter of personal preference rather than a hard rule, but practically speaking, a bed under a window can block natural light and make curtains or blinds harder to use. Many small bedrooms function better with the headboard against a solid wall instead.
Often, yes, if the desk is placed out of the bed’s direct sightline — a corner or a wall perpendicular to the headboard works better than facing the bed directly. Keeping the two zones visually separate matters more than the actual square footage available.
Corner placement tends to work best under roughly 100 square feet, since it frees up the most usable floor space on the open side, even though it sacrifices a walkway on the wall side.